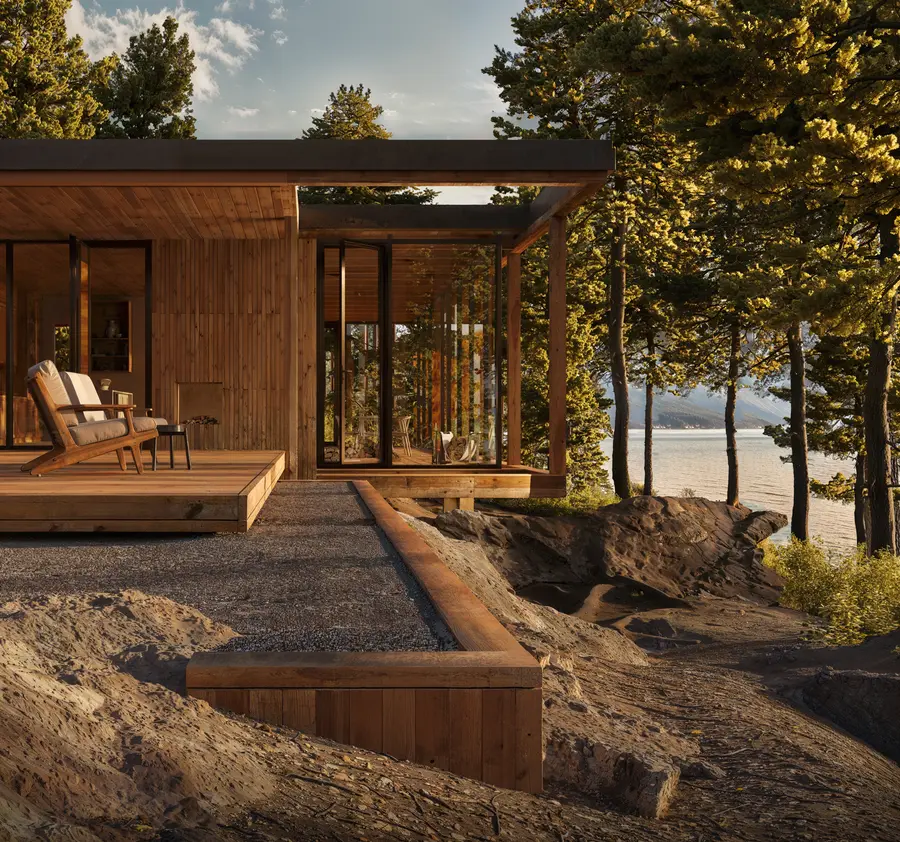
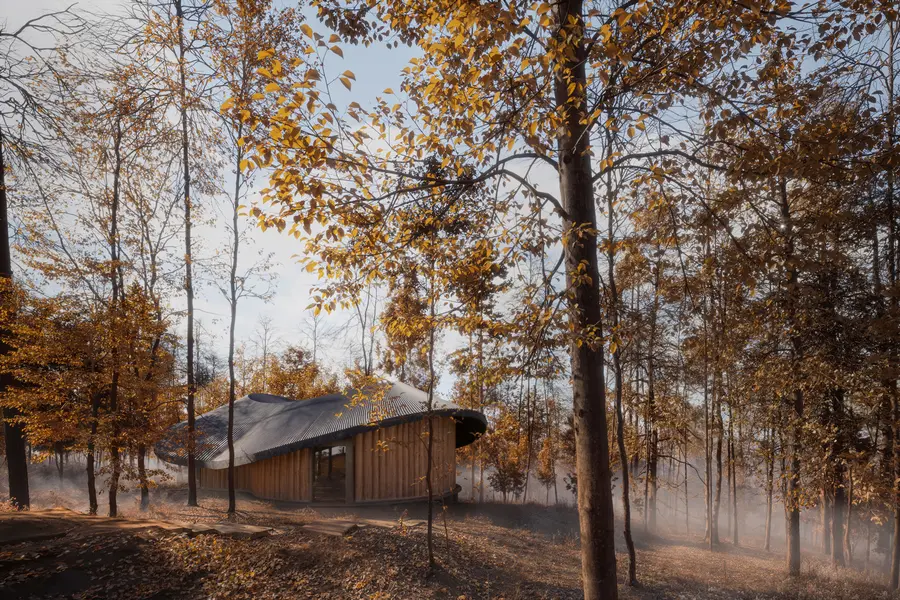
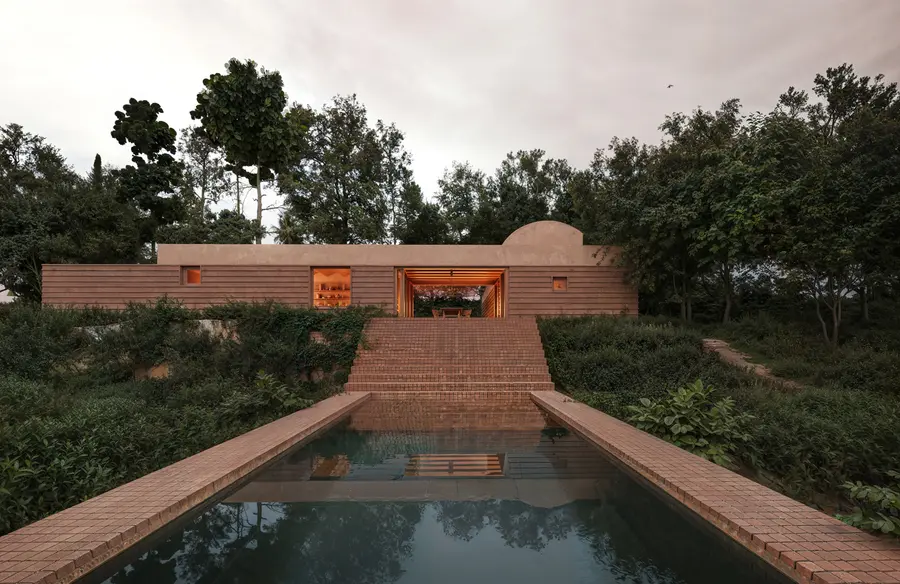
Swiss House 3
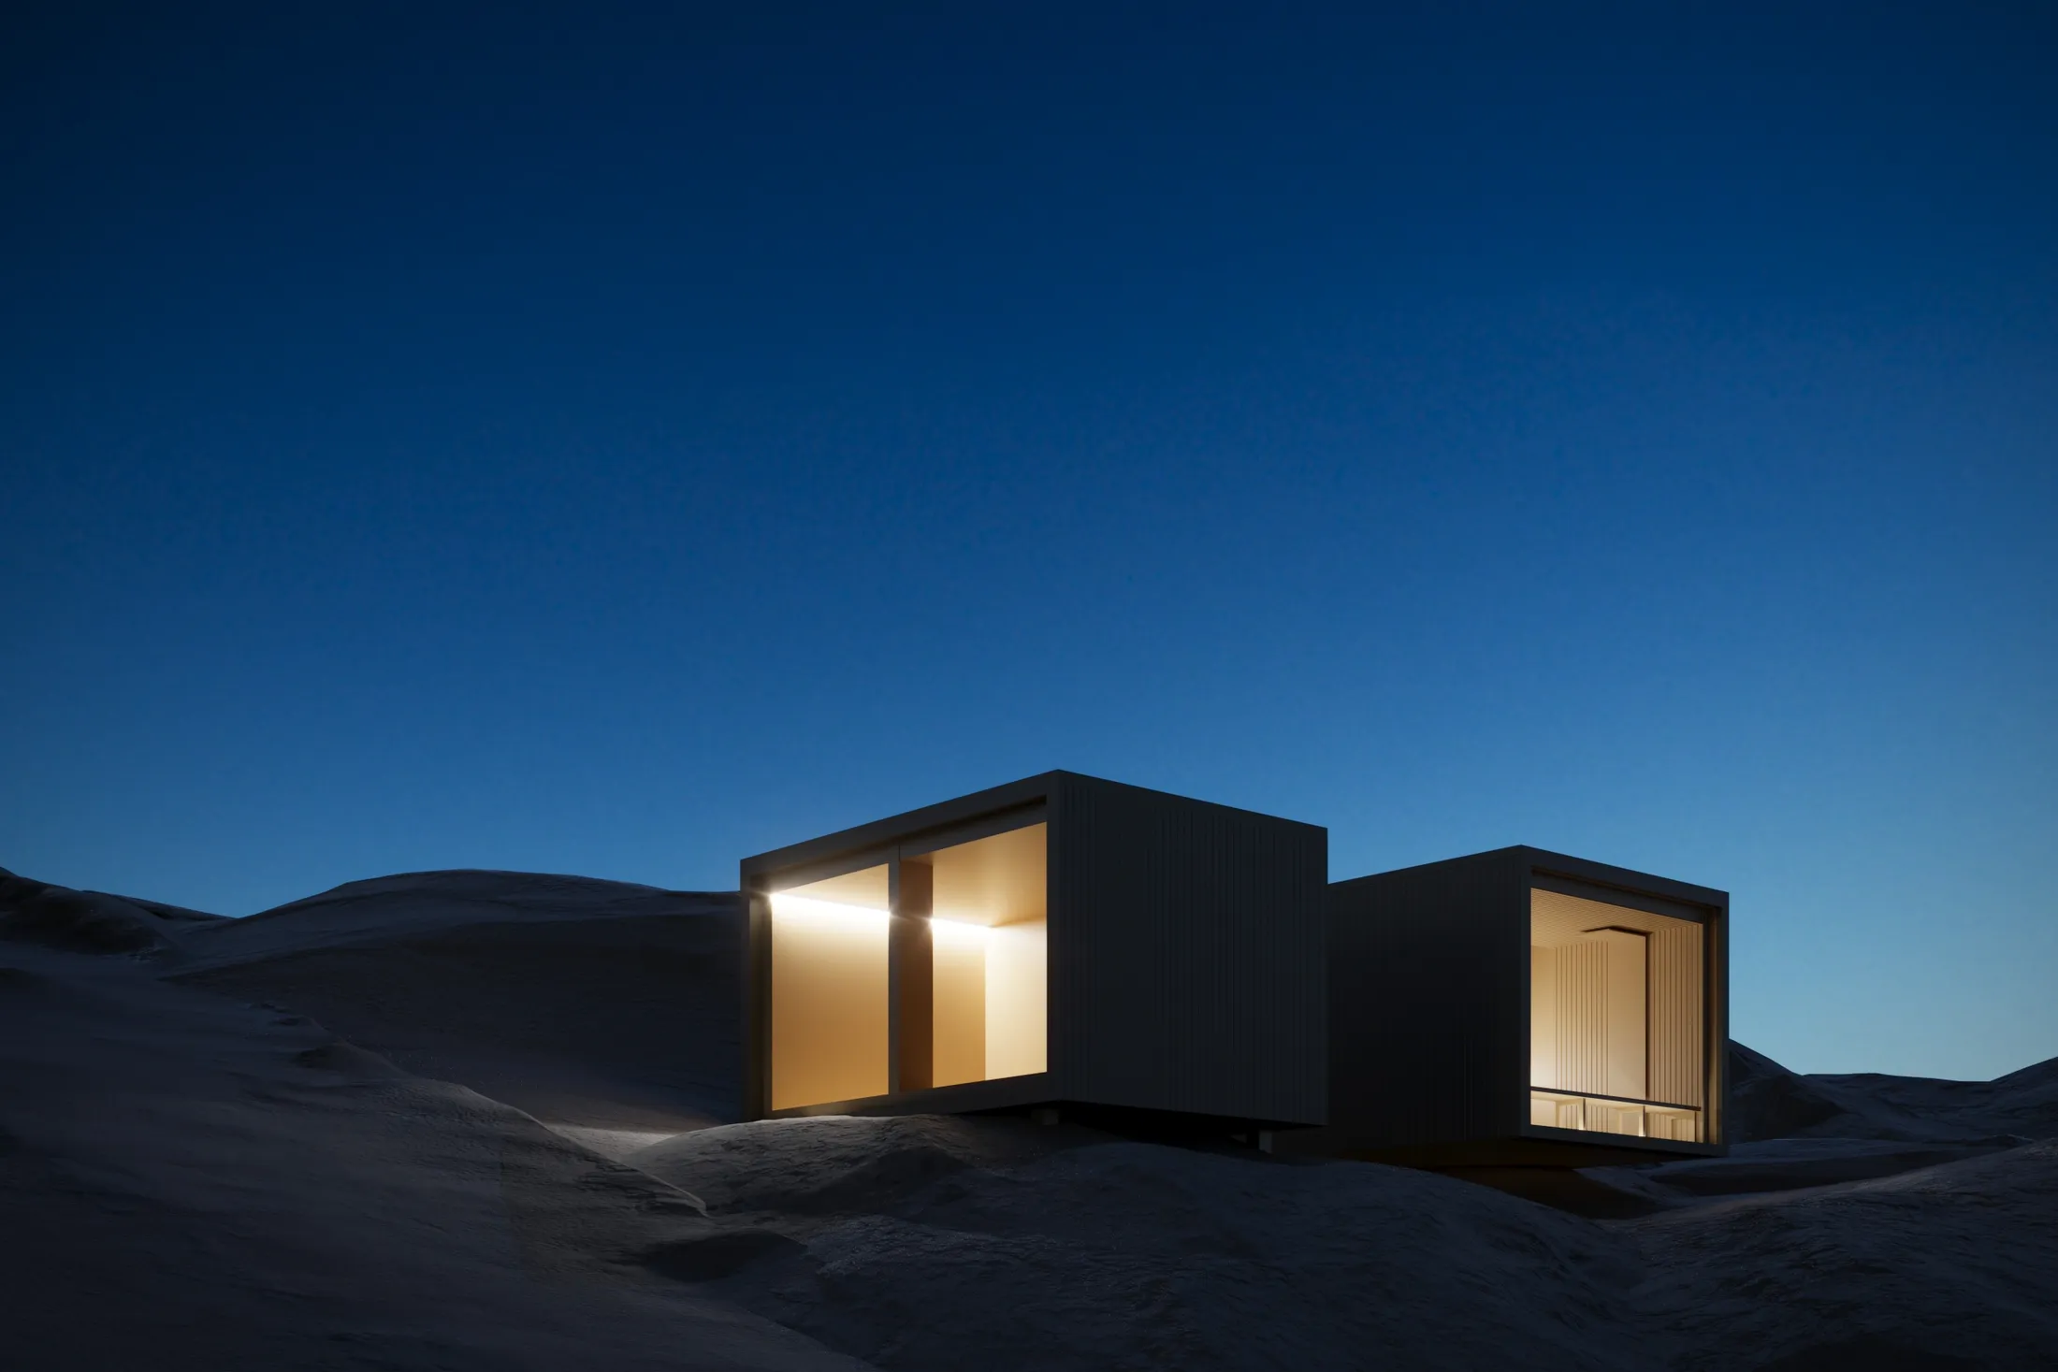
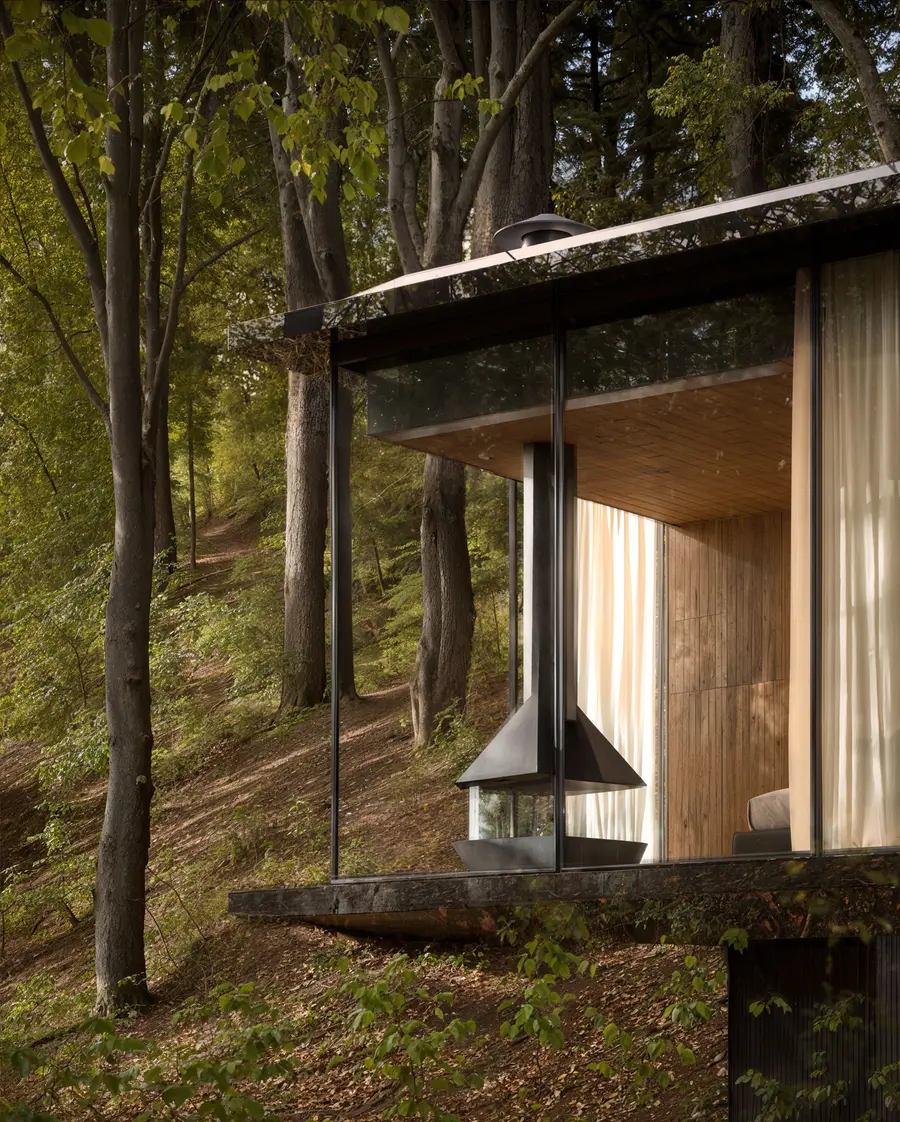
Two dark volumes sit lightly on the snow, their windows lit from within. Swiss House 3 is a study in contrast: a closed, shadowed exterior and a warm, open interior.
(Story)
Timber lines the inside; the outside is a silhouette. The plan is arranged so that every room has a view of the ridge.
In winter it is a lantern. In summer it disappears into the trees.
(More)