Forest House
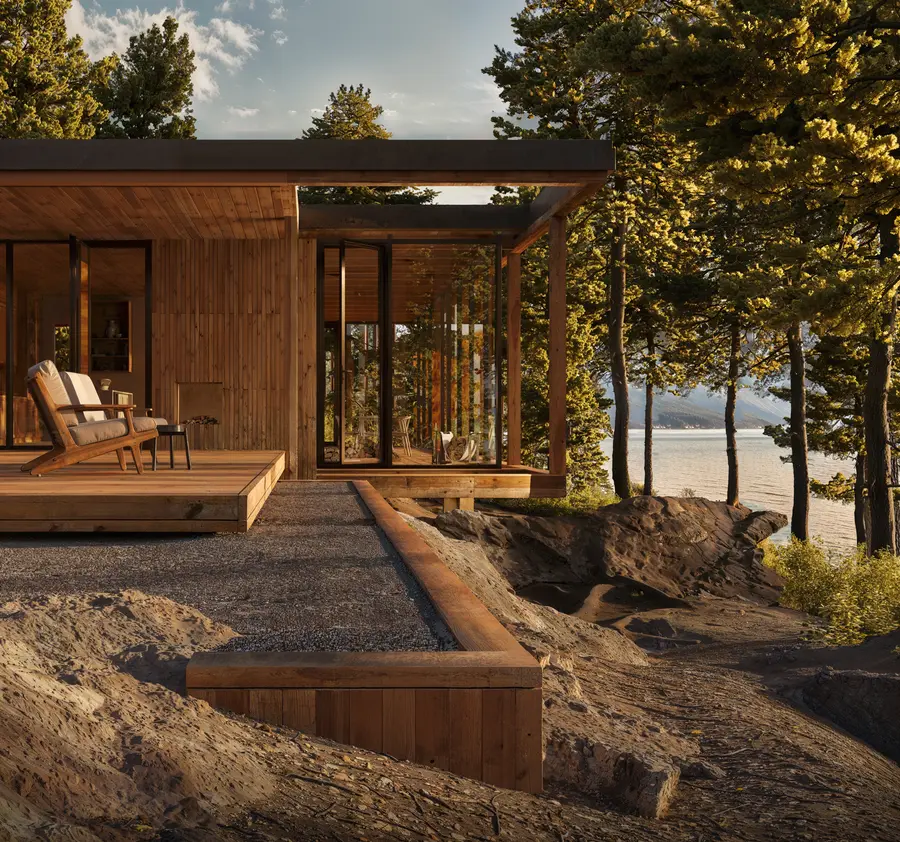
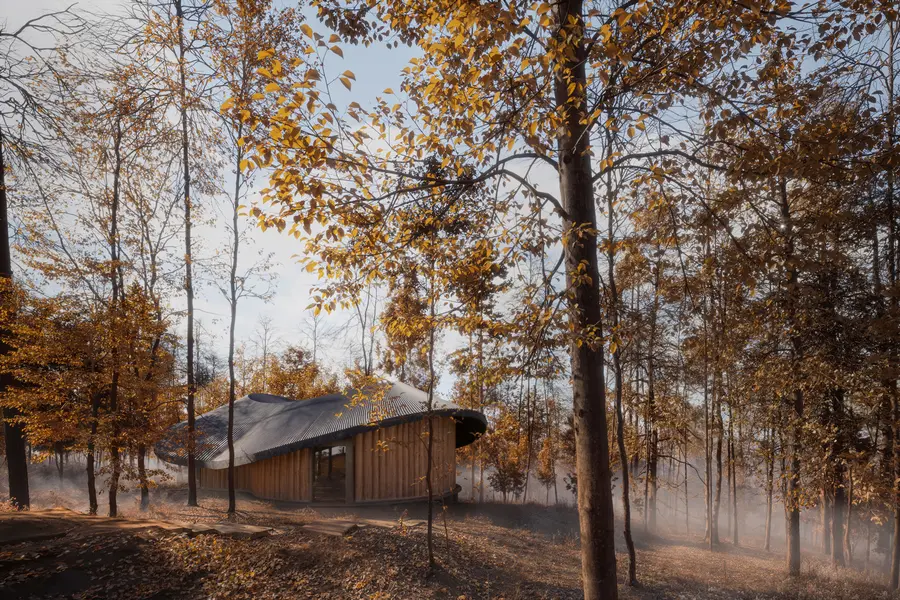
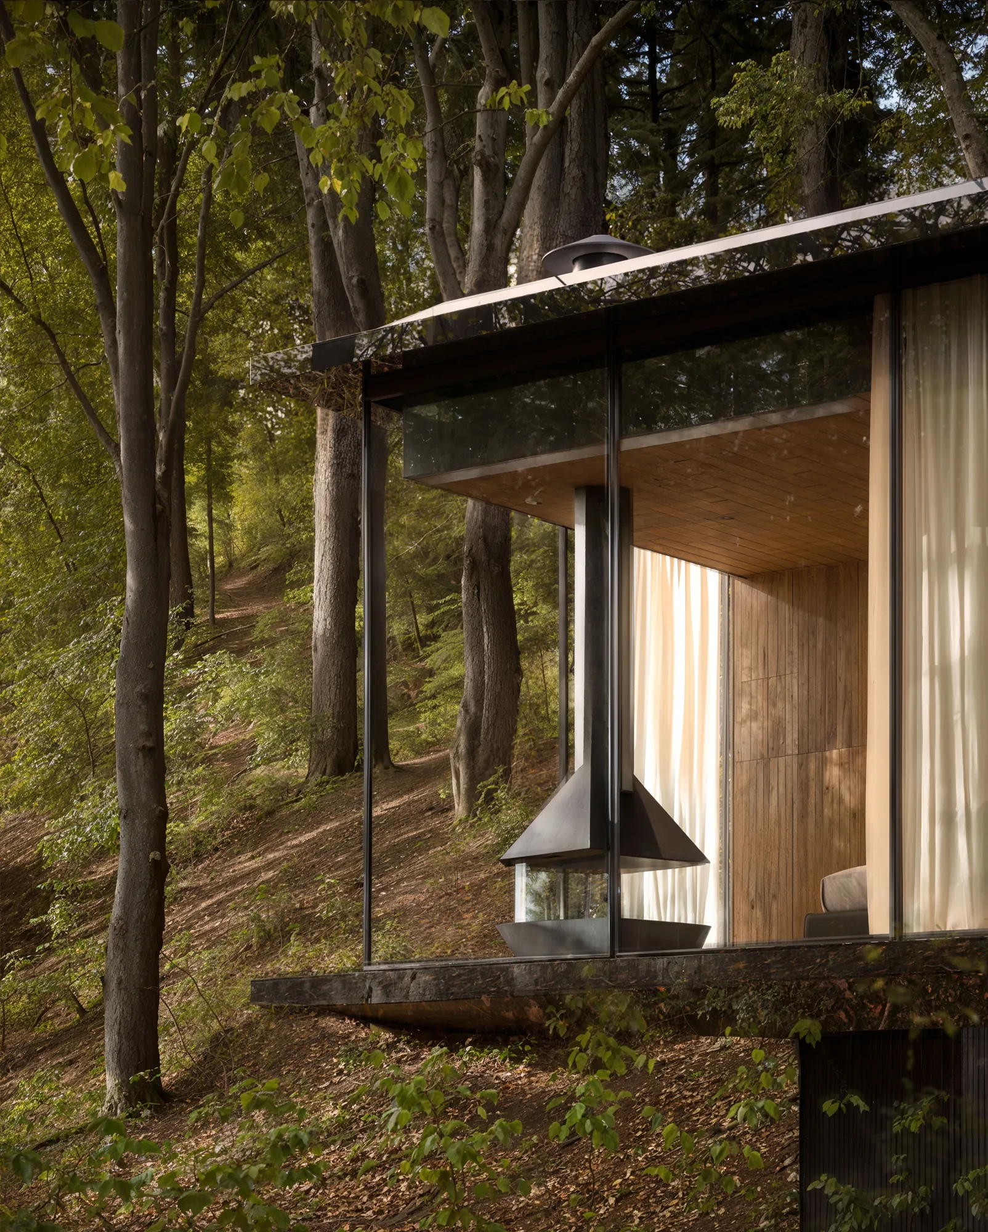
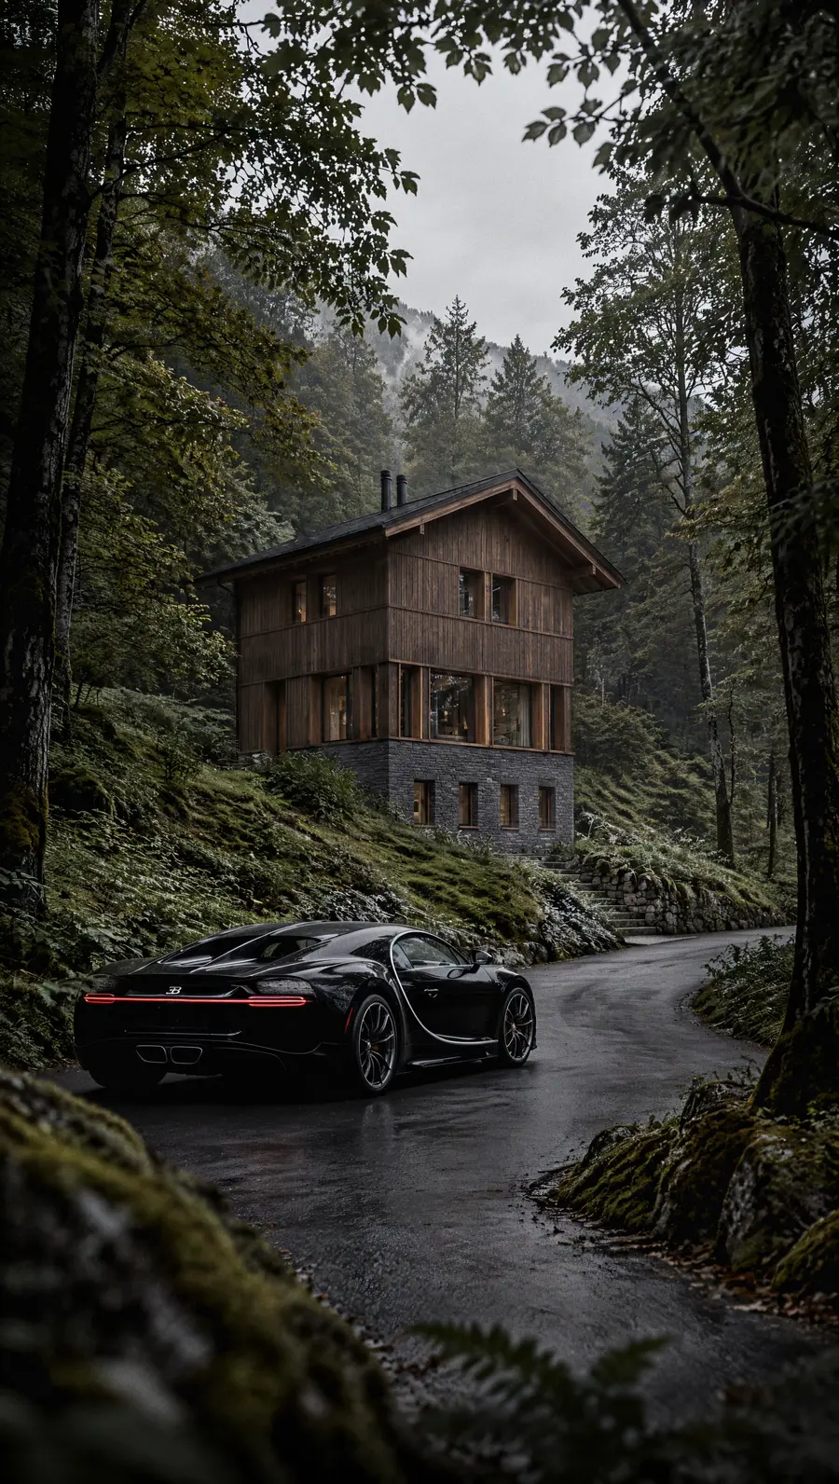
Forest House stands among tall trunks on a slope, lifted slightly so the ground can stay as it was. A fireplace in a timber core anchors the plan; everything else opens outward to the trees.
(Story)
Glass is used sparingly and always at an angle to the view, so the forest is framed rather than displayed. The seasons do the decorating.
Inside, warmth comes from wood, stone and fire, kept honest in colour and grain.
(More)