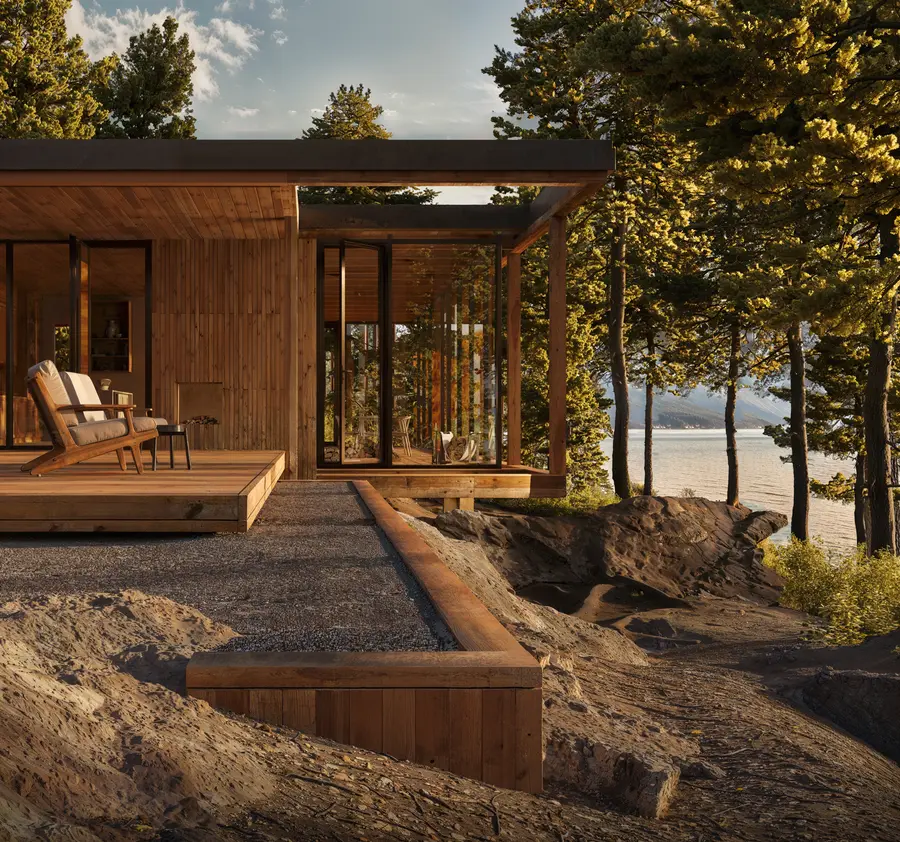
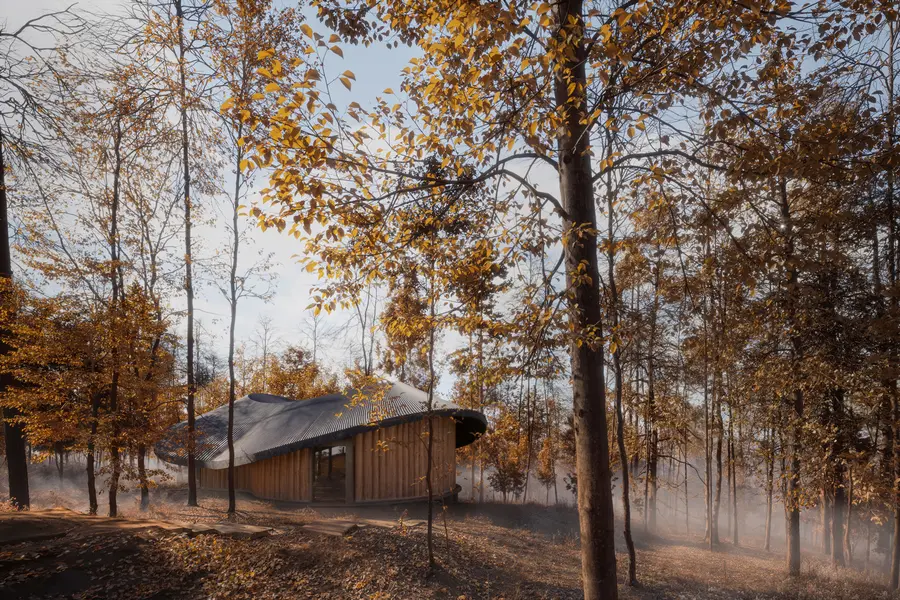
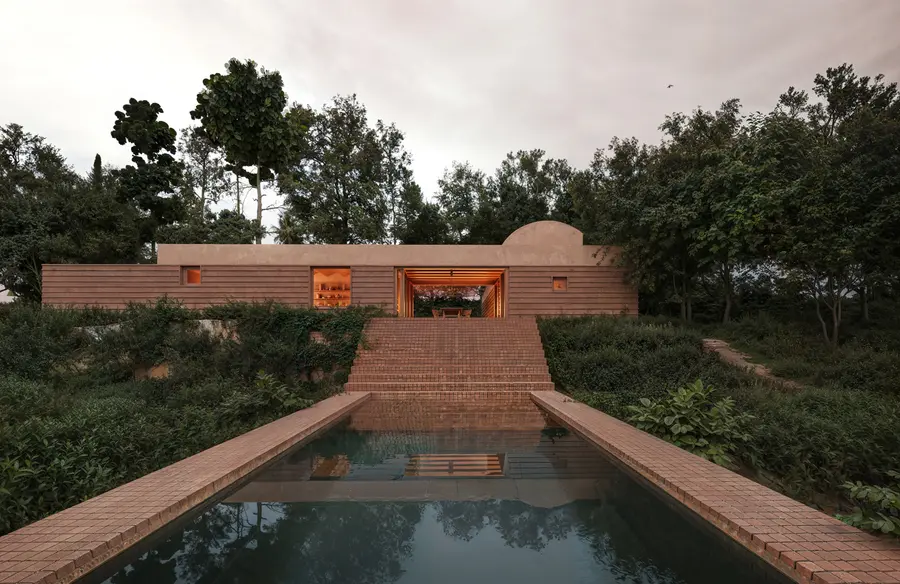
Hill House
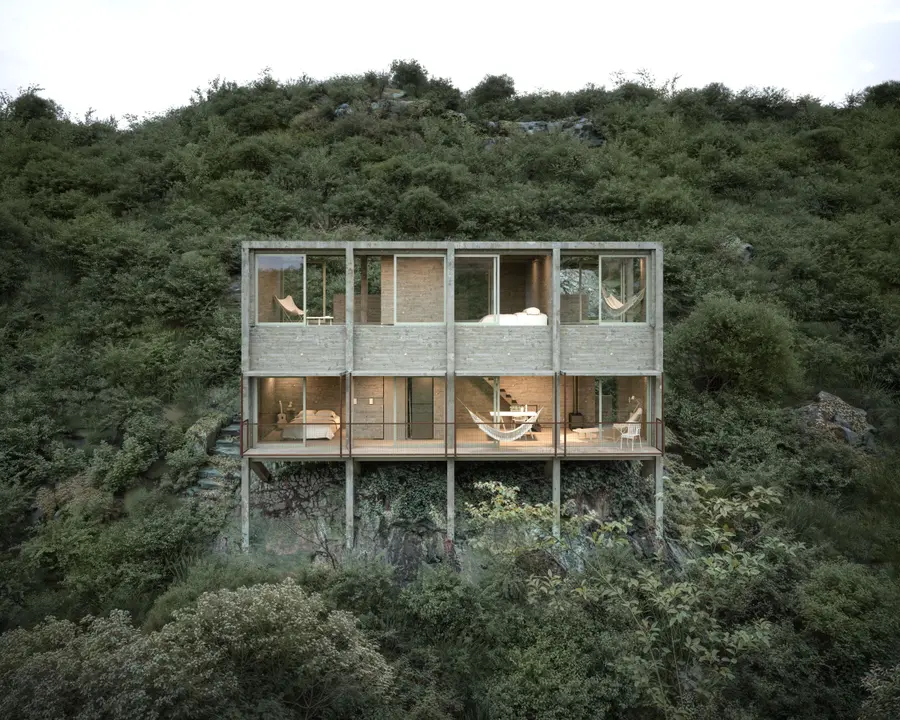
Hill House follows the contour of its site in three terraces, each with its own horizon. From the road it is almost invisible; from the valley it is a series of long, quiet lines.
(Story)
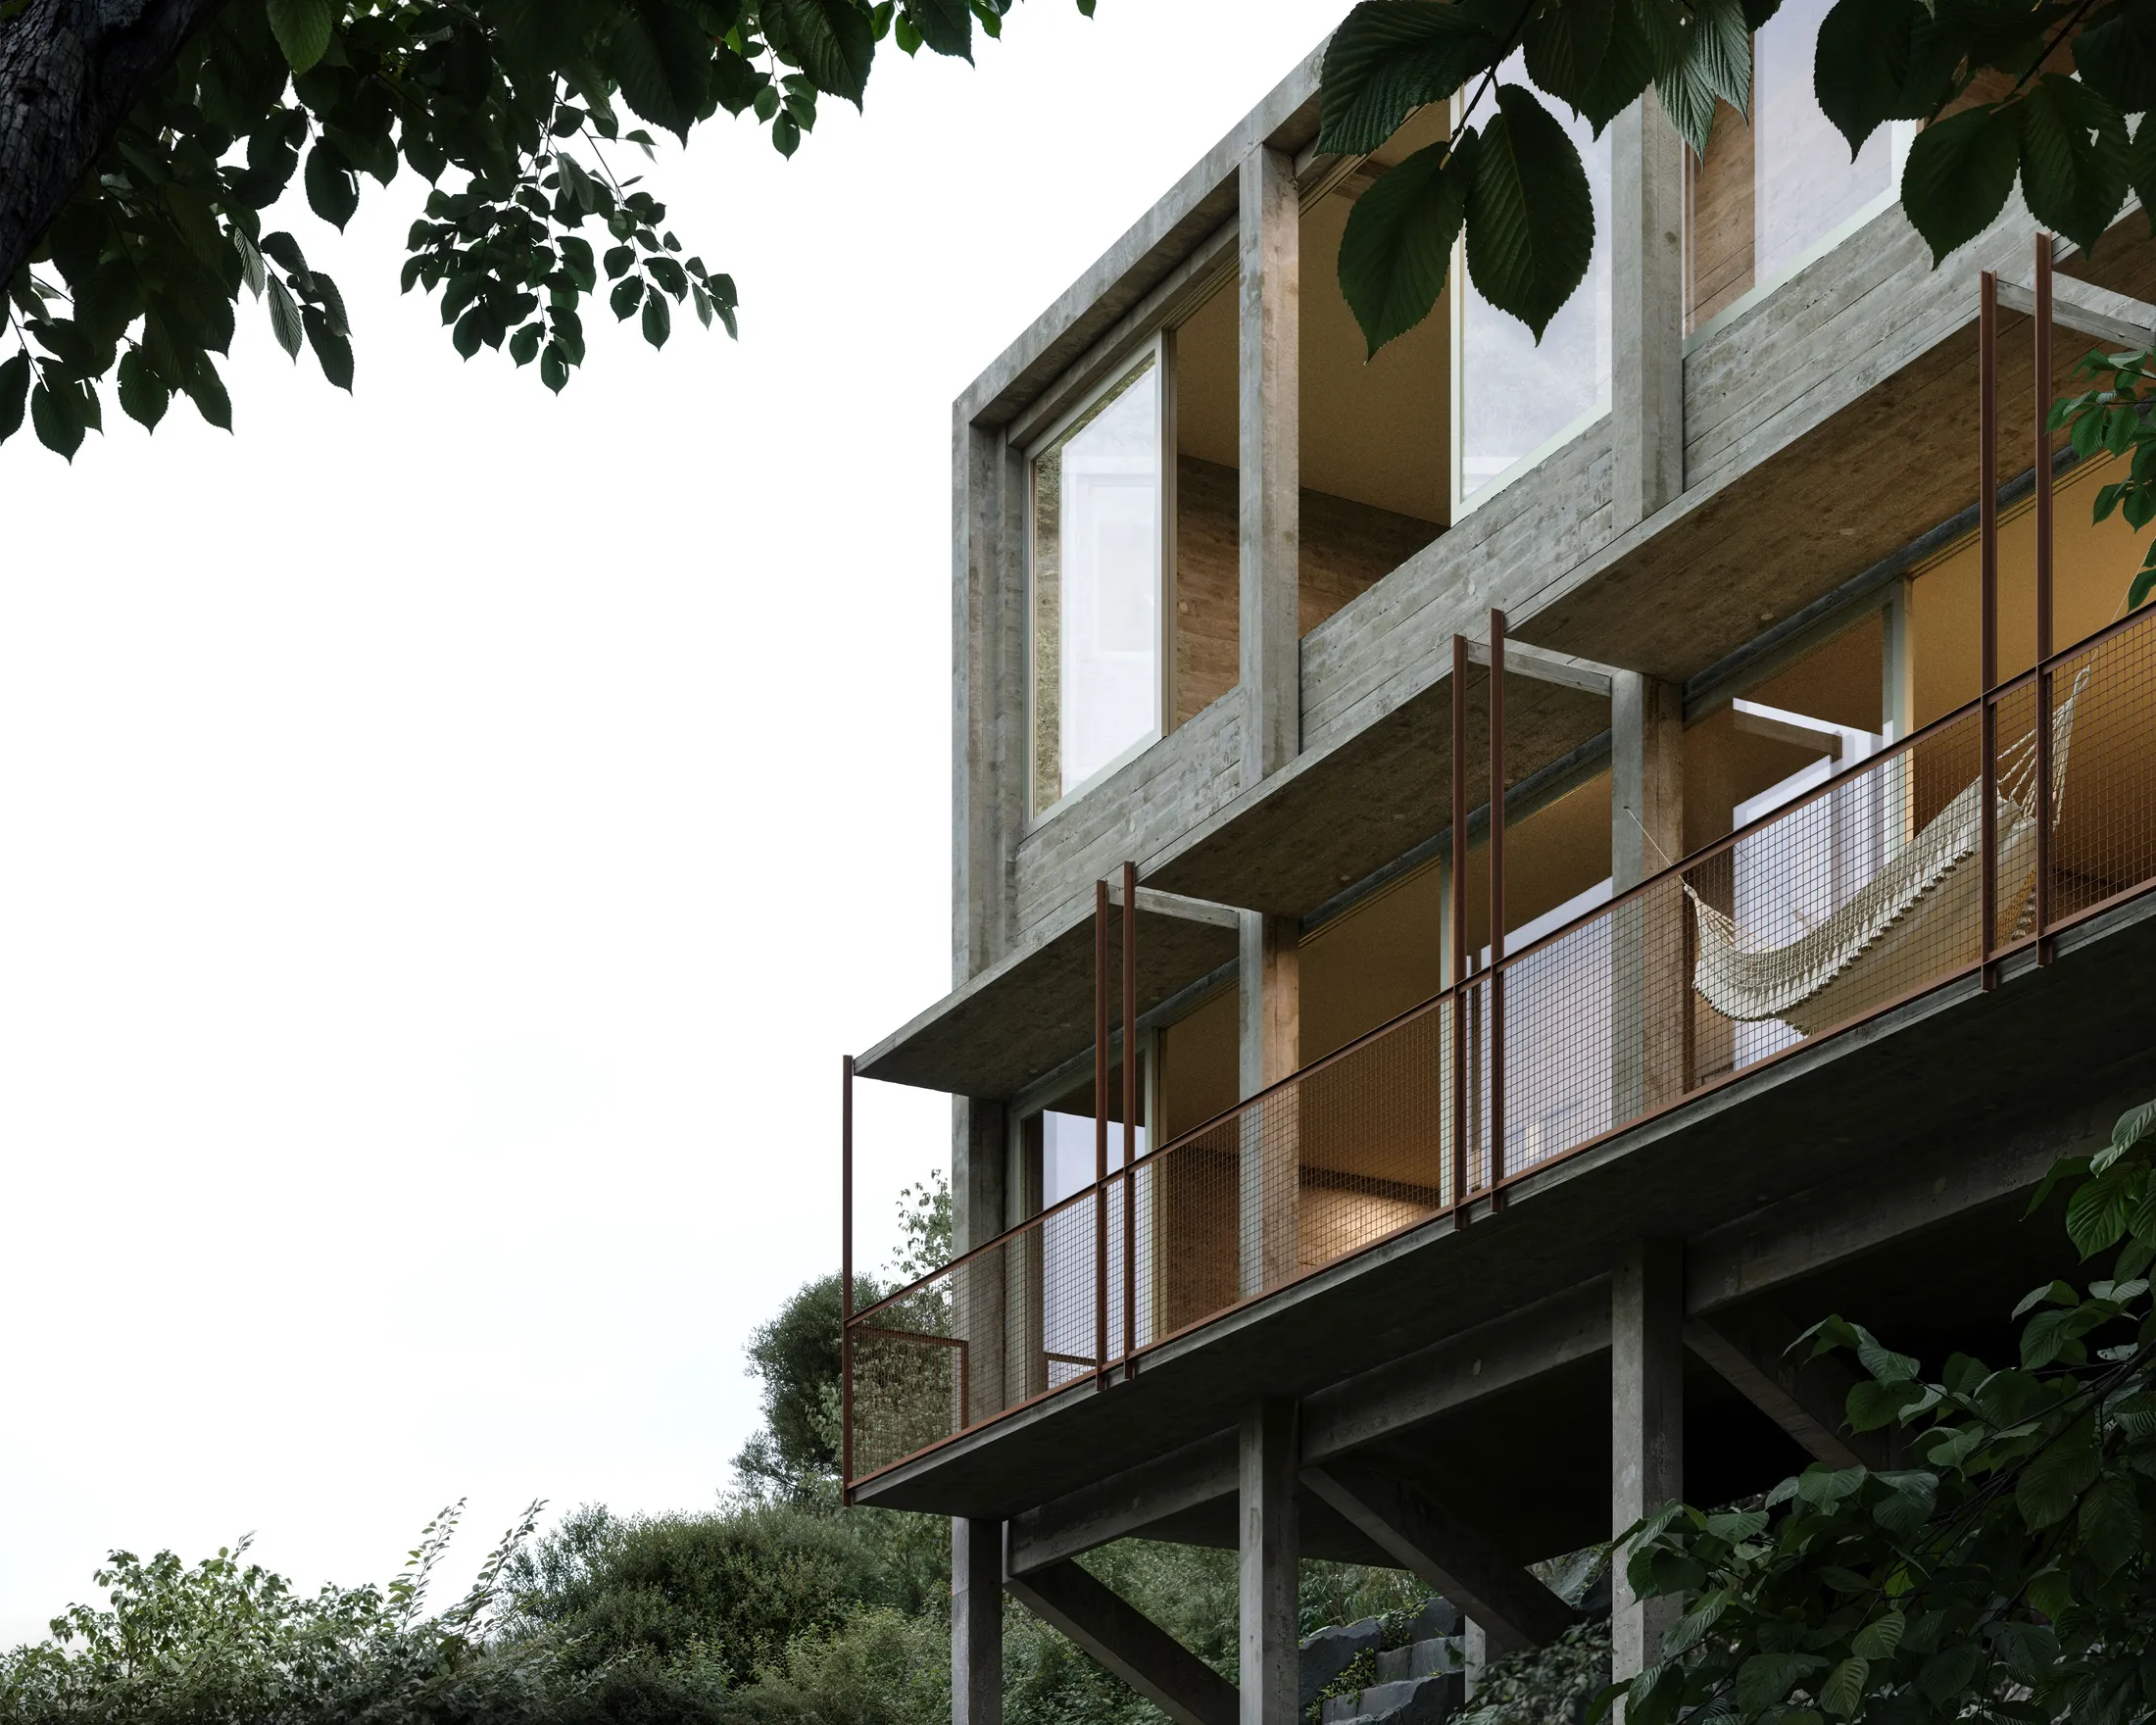
Concrete, timber and planted balconies share the elevation. The facade is deep enough to give shade and thin enough to feel light, and every balcony is a small room in its own right.
The interiors continue the same logic: layers rather than walls, thresholds rather than doors.
(More)